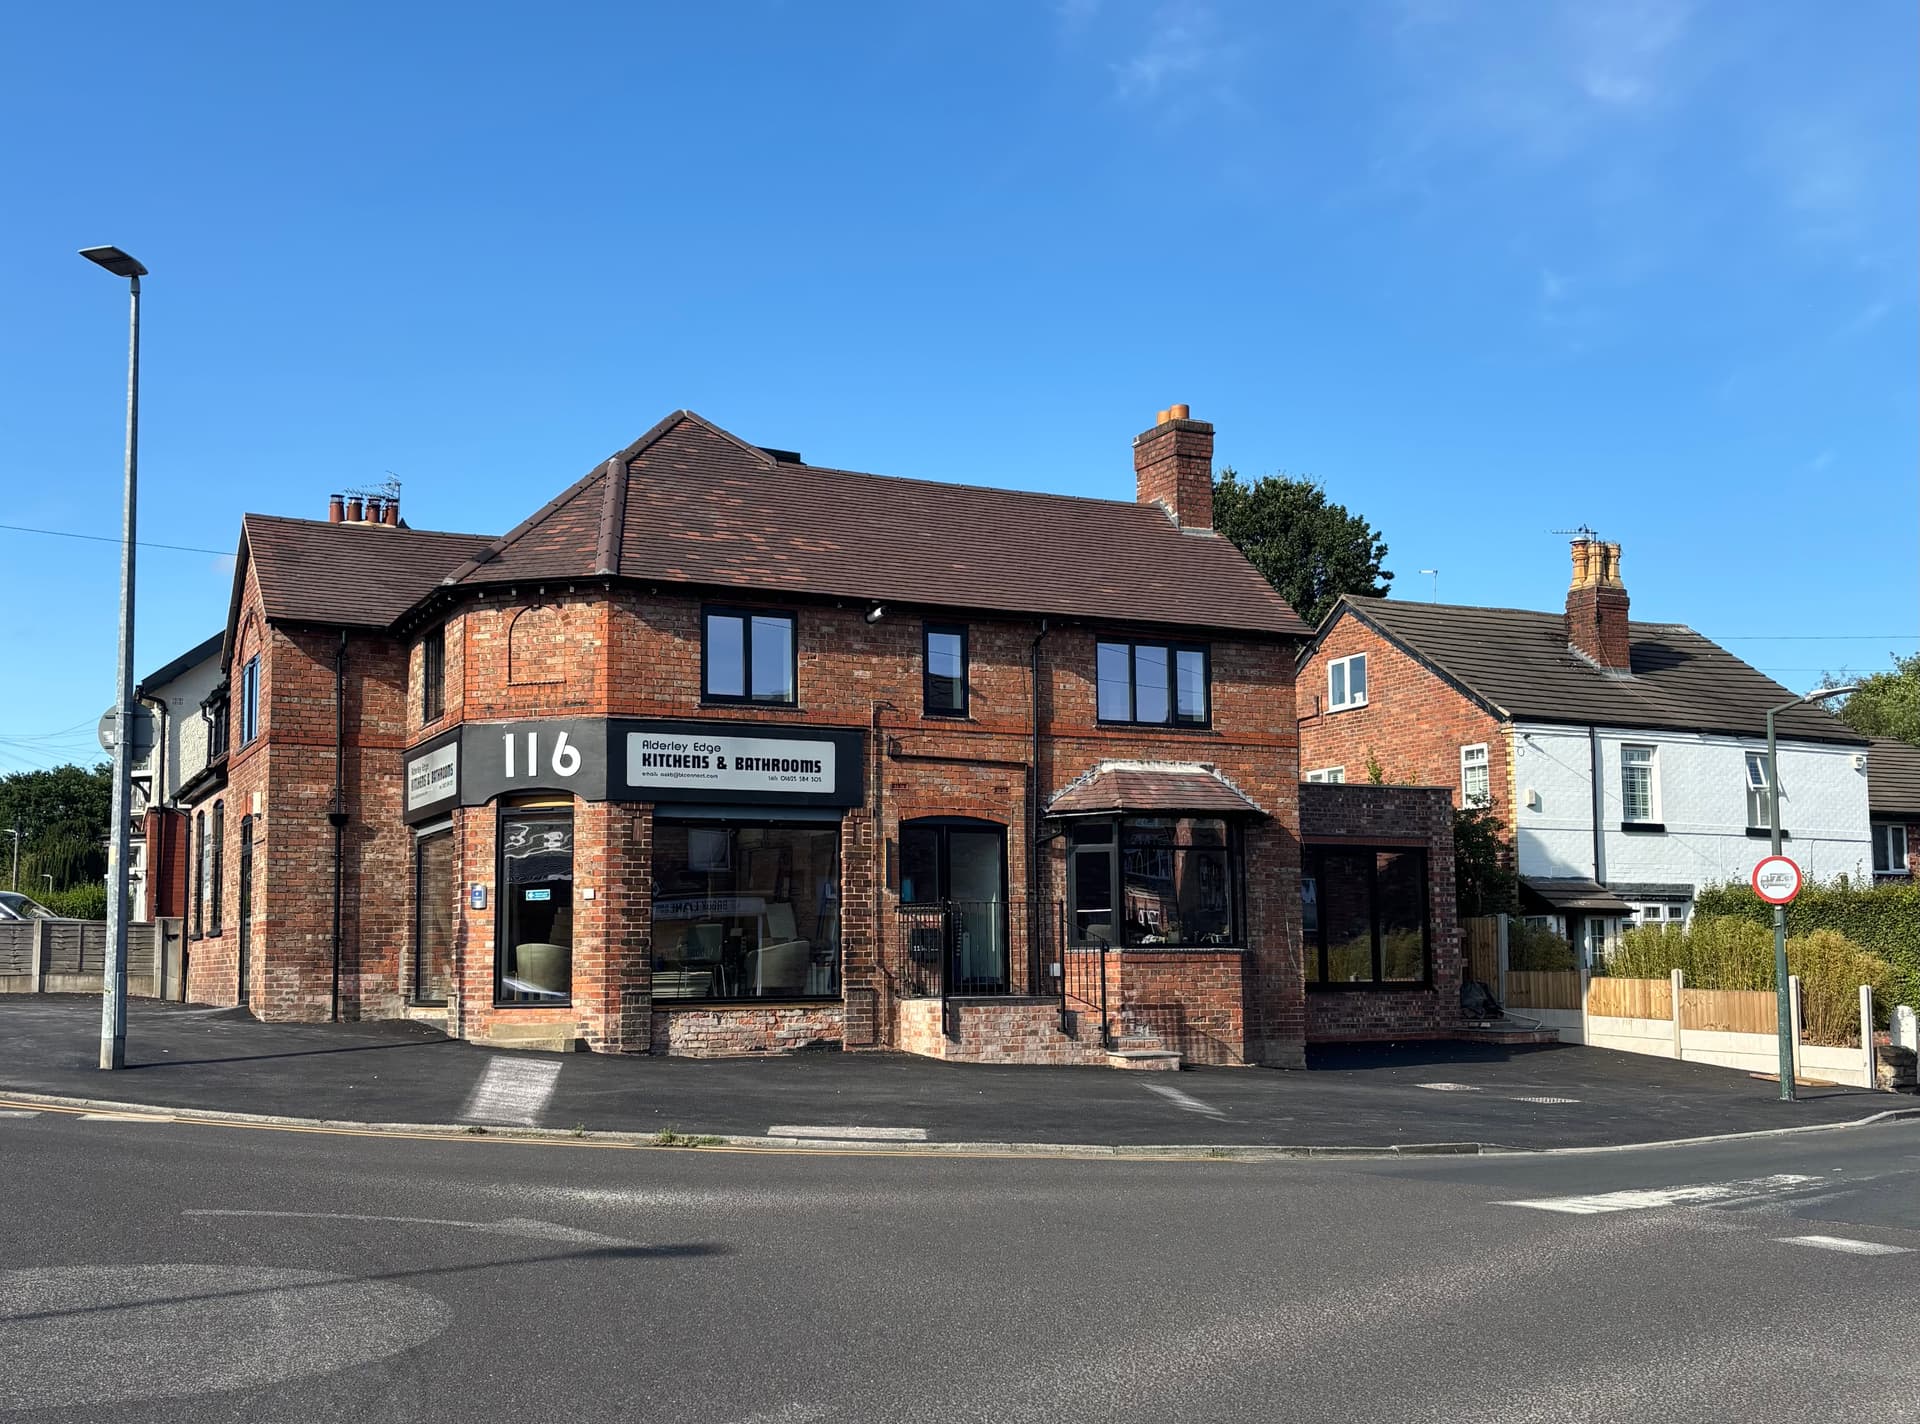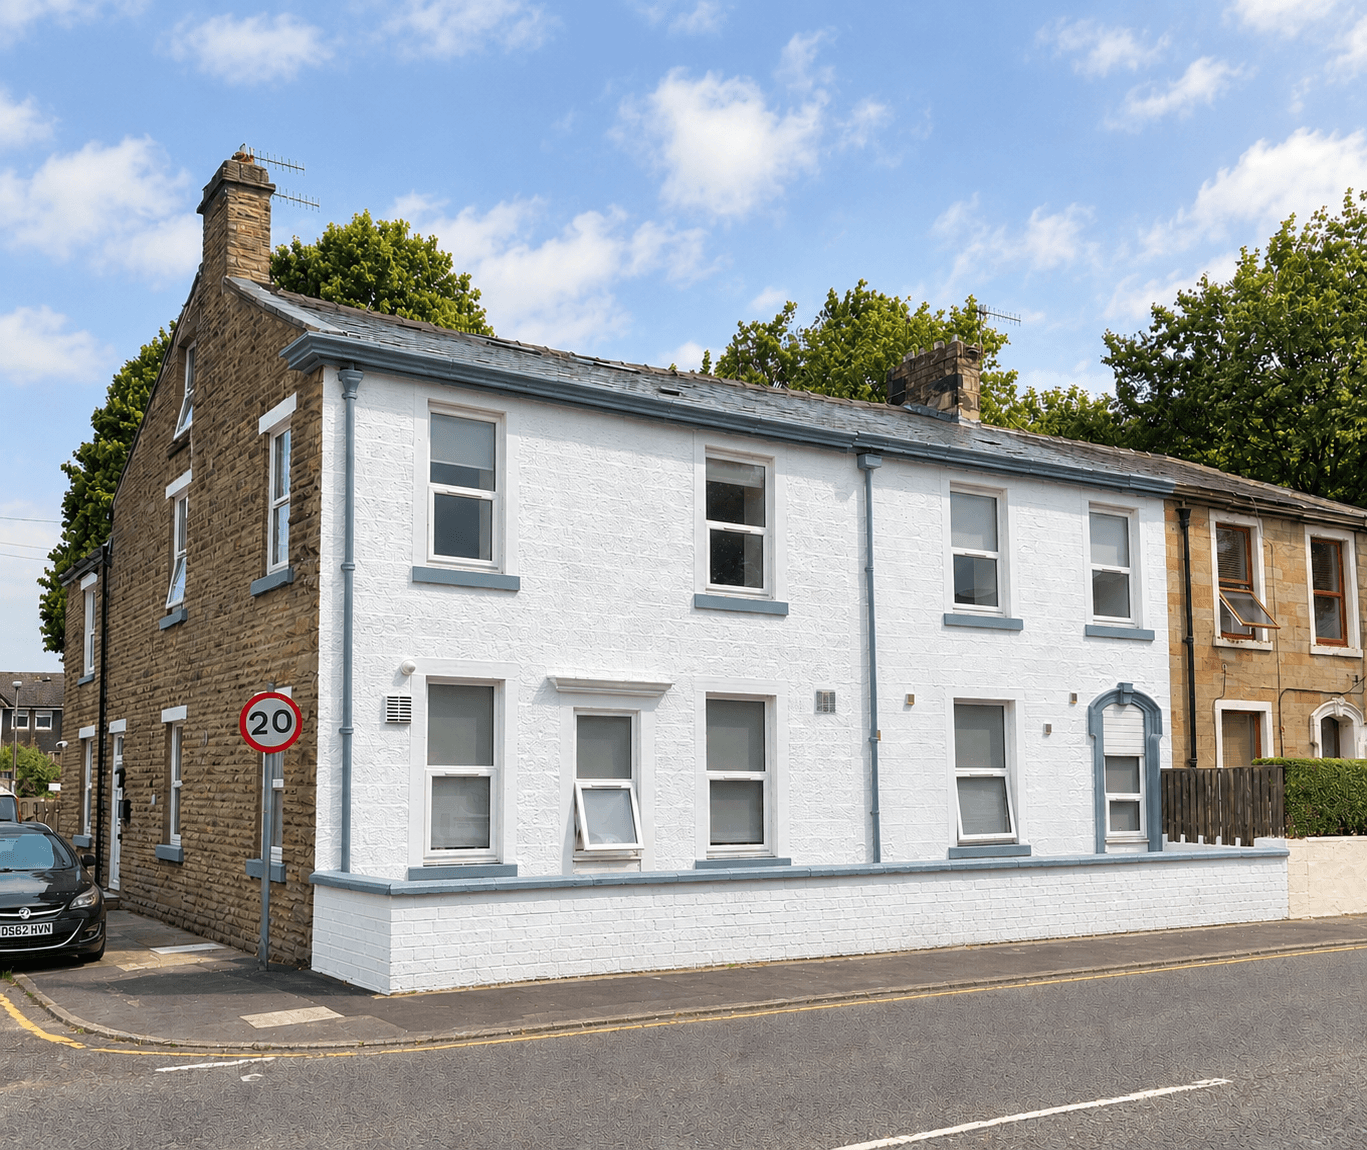
Project
South Manchester Extension
South Manchester|1 August 2026
Refurbishments
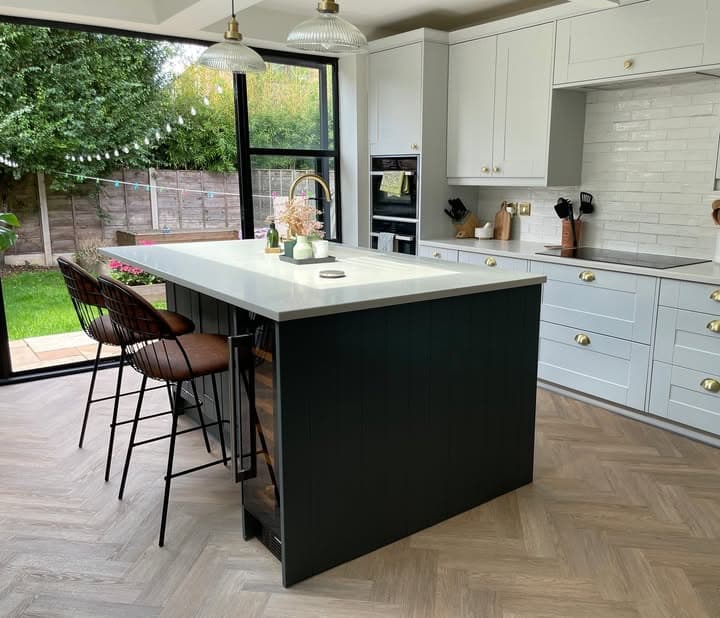
Before
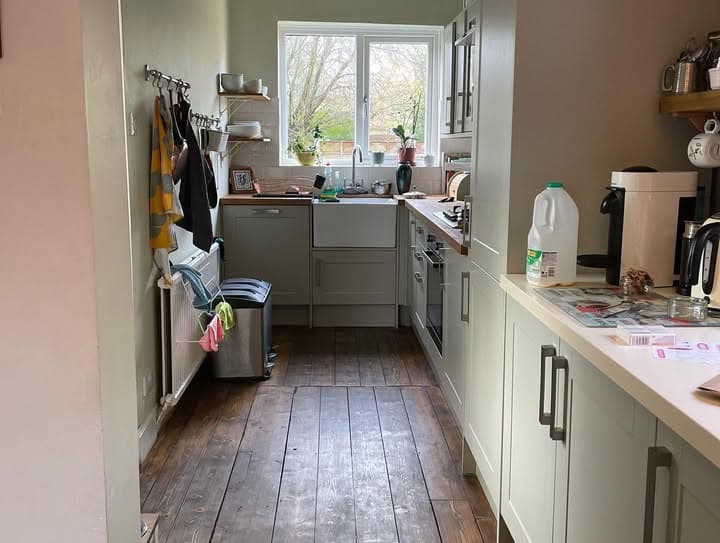
After
Project Gallery
Project Details
- Location
- South Manchester
- Services
- Refurbishments
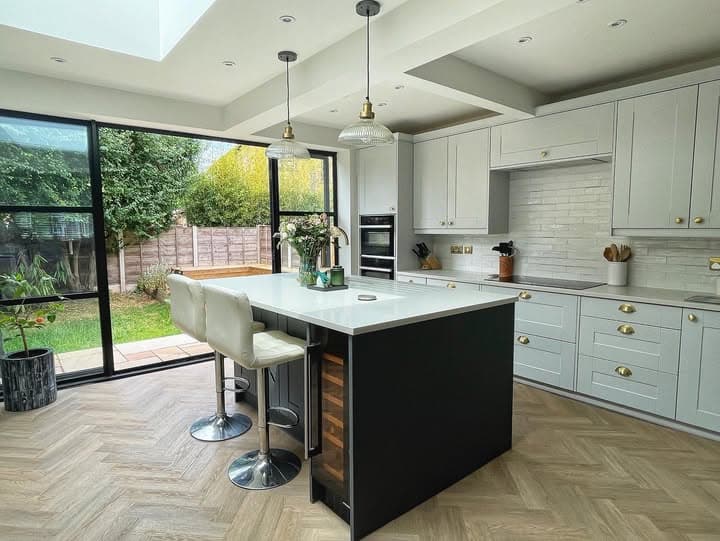
The existing rear conservatory and outbuilding were removed and the rear elevation of the house opened up, with structural steelwork installed to support the new opening. A single-storey rear extension was then built to form a large open-plan kitchen and dining space.
The finished room features a full-height glazed rear elevation with black-framed glazed doors onto the garden, a roof light, a new fitted kitchen with a central island, and herringbone flooring throughout.
Recent Jobs